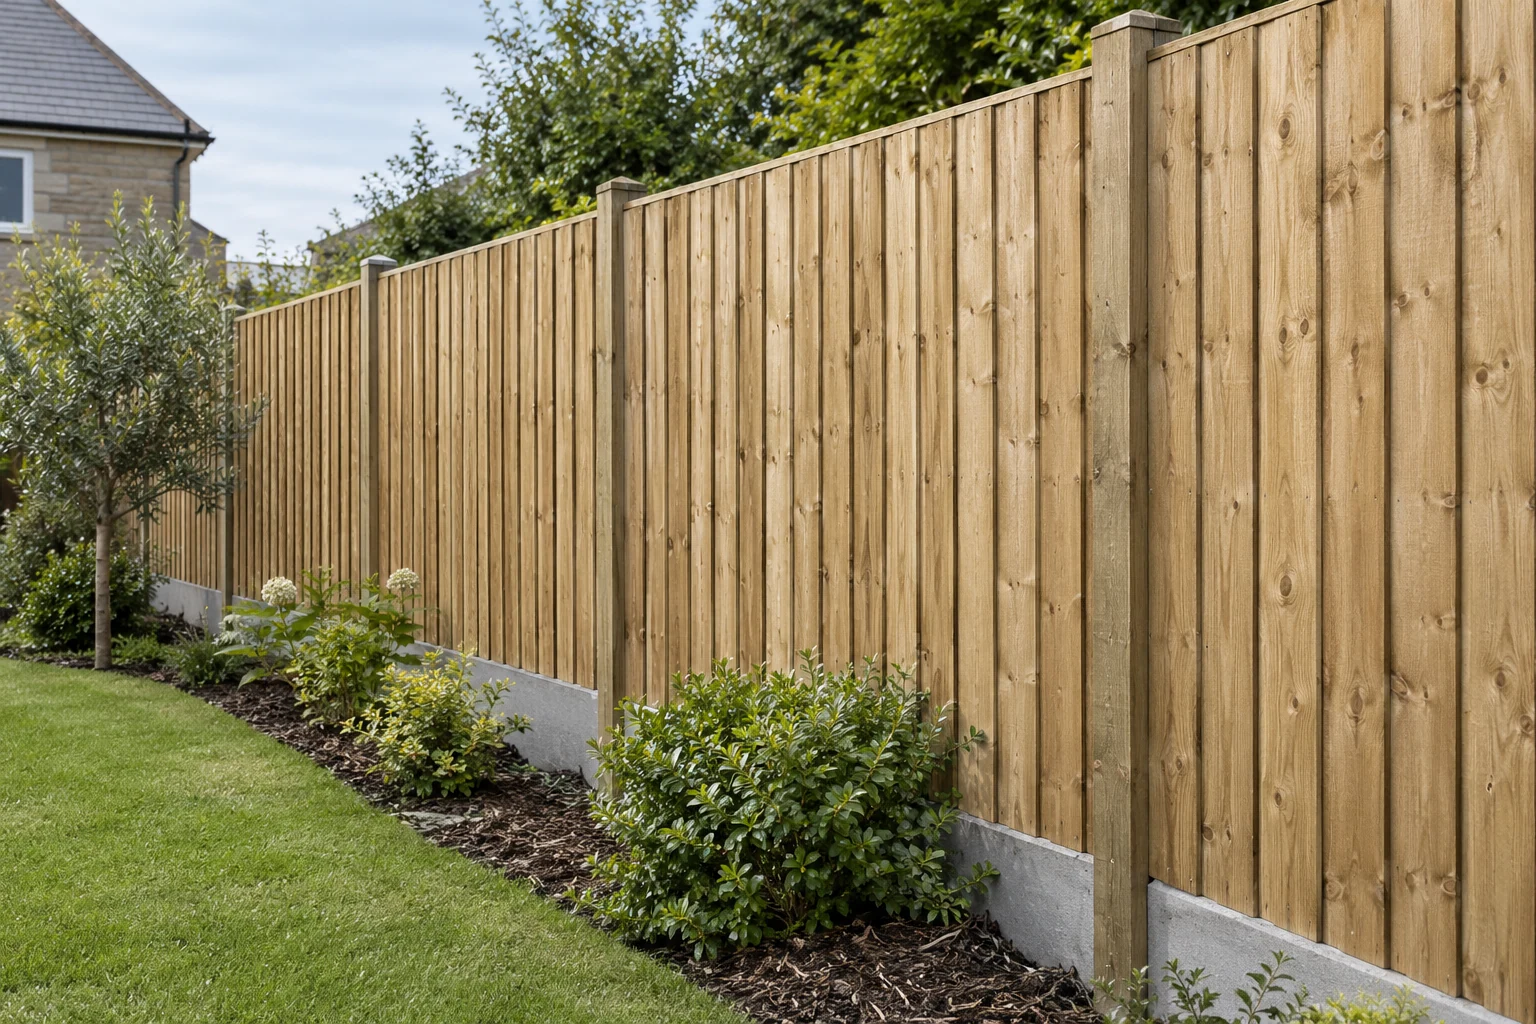
Identify the property and the outdoor space
Docklands describes a broad area, so provide the full postcode, street address and working entrance. Include the development or building name where it helps identify the correct site. Explain whether the fence serves a private garden, communal area or business premises.
Describe the result you want: renewal of deteriorated fencing, screening or a different arrangement of the boundary. An approximate length is enough to begin. If damage is limited to a few components, our Docklands repair service offers an alternative route before committing to a complete new run.
Explain the surface supporting the fence
Say whether the proposed installation is in ordinary ground or on a terrace, deck, podium or other structure. Describe any existing wall or supporting construction the new work would rely on. These details need consideration before assuming a conventional garden-fence method is appropriate.
If the boundary is beside water or a change in level, explain its intended function. Screening should not be assumed suitable as protective guarding. Provide any relevant drawings or prescribed requirements so suitability and responsibility for specialist design can be established before a scope is accepted.
Map the run and the retained features
Identify the end points, corners, gates and changes in ground level. State which sections or structures will stay. Ask how the proposed fence will connect to them and how the top line and gaps beneath the construction will be handled.
Mention planting, paving, equipment and known services near the work. Agree preparation and protection rather than assuming every surrounding task is part of installation. If soil rests against an existing fence, disclose the retaining arrangement separately from the appearance you want for the new boundary.
Choose the construction around the purpose
Our fence styles overview provides an initial appearance reference. Confirm the proposed dimensions, boards or panels, supporting posts and connections together. Similar style names do not establish equivalent assemblies or suitability for the particular site.
For screening, explain the view you want to reduce and where people will sit or stand. Our privacy guide helps frame questions about gaps and viewing angles as well as height. Discuss the finish beside retained materials, including realistic expectations where new timber meets weathered sections.
Plan the complete delivery route
Give the correct entrance for materials and describe the route beyond it. Mention gates, stairs, narrow passages and any route through occupied or shared space. A vehicle reaching the address does not by itself establish that the proposed components can reach the boundary.
Ask the property contact about loading, parking and any booking or induction requirements. Confirm permission to use shared areas for access or temporary storage separately. Our Docklands overview brings together those location and site questions without assuming one set of arrangements applies to every property in the wider area.
Resolve approvals before instruction
Name the person authorised to accept the specification and any change in appearance. Provide requirements from the owner or managing agent early. The person supplying keys may not be the person who can approve the work or authorise variations once it starts.
Resolve uncertainty about the intended boundary position separately from selecting materials. For height or position changes, our height and planning guide offers background, but site-specific requirements still need checking. A quotation does not determine ownership or supply approval for an alteration to the property.
Compare removal, method and price together
Ask which existing panels, posts and foundations will be removed and how disposal is treated. Discuss how removal and installation will be sequenced around entrances and the users of shared spaces. The programme should reflect the actual products and site conditions rather than a universal completion time.
Our fencing costs guide explains why access, preparation and supports can change the total. Compare proposals against equivalent scopes and make exclusions explicit. If specialist conditions remain unresolved, ask what information is needed before the final method and price can be confirmed.
Request a free Docklands installation quote
Call 020 3797 3058 or request a free quote with the full address, approximate length and intended result. Include the type of outdoor space, supporting surface and any access requirements. Capability, availability and the next assessment step will be discussed for the particular project.
Use our quotation checklist to review the specification, removal and completed condition of the work area. Confirm the product and workmanship terms and care instructions for the supplied materials. A clear proposal should describe the actual installation without implying specialist structural or waterside capability that has not been confirmed.
Frequently asked questions
Is a Docklands postcode enough to plan installation?
Also provide the street or building address and working entrance. Describe the outdoor space and supporting surface so the correct property and installation conditions can be identified.
Can ordinary fencing be installed on any terrace or deck?
Do not assume it can. The supporting construction, proposed fixings and intended function need assessment before suitability and a method are confirmed.
Does screening fencing provide edge protection?
Not automatically. Explain any change in level or waterside condition and supply the required function so specialist design and performance needs can be identified.