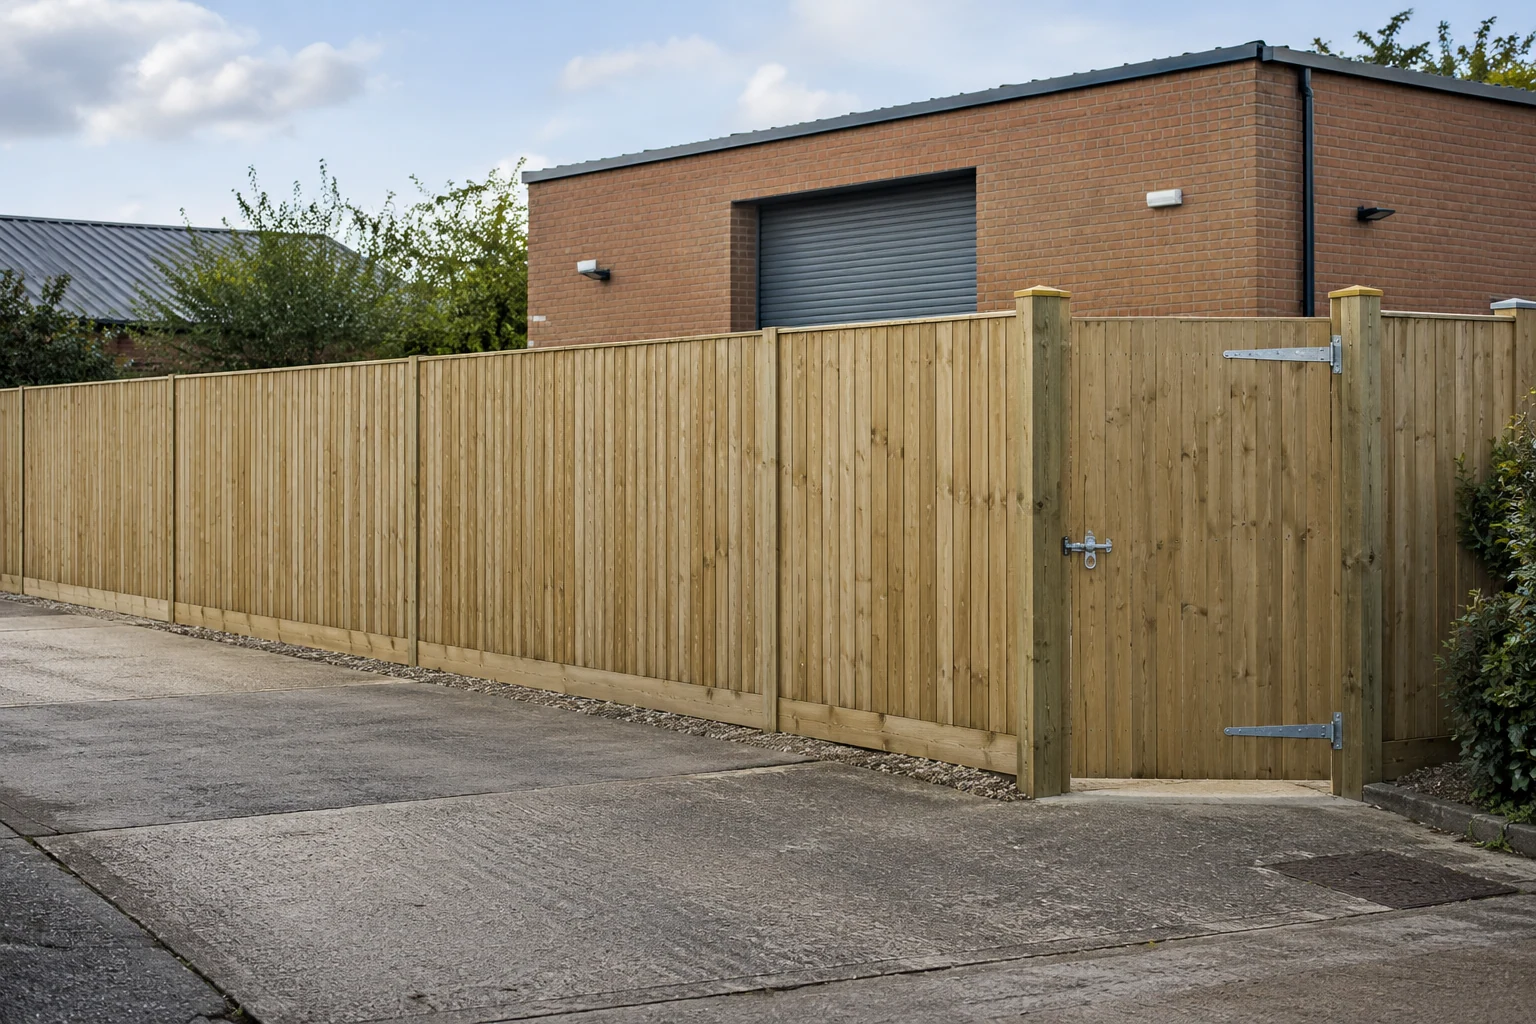
Start with the property and the required outcome
Provide the street address, postcode, building name and working entrance. Docklands describes a wider area rather than one set of site arrangements, so the actual premises matter. Explain whether the fence replaces an existing run, separates outdoor areas or provides screening.
Include the approximate length and how the space is used. If a prescribed security, structural or performance specification applies, supply it early. Suitability and specialist capability need review against that brief; a commercial enquiry does not establish availability of every product or certification.
Define the supporting construction
Describe whether the proposed work is in ordinary ground or on a deck, terrace, podium or other structure. Identify walls and retained supports the fence would rely on. Supply relevant drawings where available rather than assuming a standard ground-level installation method will apply.
If the boundary is beside water or a change in level, explain its function. Screening is not automatically protective guarding. Any specialist design, loading or performance requirements need to be established by the responsible parties before the work can be specified and capability confirmed.
Separate the different work areas
Identify gates, corners, level changes and connections to existing structures. State which sections should remain and which require removal. A marked plan or safe photographs can help explain several areas without combining them into one vague instruction.
Our Docklands installation page covers new and replacement runs. The Docklands repairs page provides the route for damaged panels or supports. Where both are needed, ask for each scope to identify new materials, retained parts, preparation and exclusions so approval relates to clearly described work.
Plan the delivery route beyond the address
Give the entrance intended for materials, not just the entrance visitors normally use. Mention vehicle restrictions, loading appointments, gates, stairs and narrow passages. Identify who supplies access information and whether the route passes through occupied or communal space.
Our Docklands area page covers the questions useful for a location-specific enquiry. Confirm loading, parking and site permissions with the relevant property contact. Permission to reach the building does not automatically allow storage or work in shared areas, and no estate affiliation or approved-contractor status is implied.
Keep site operations in the programme
Describe entrances and routes used by staff, residents, visitors or deliveries. Include operating periods and areas that must remain available. Ask how the work can be sequenced around those needs rather than assuming the entire outdoor space can be closed.
If staging or temporary arrangements are required, identify who approves them and who informs occupiers. Confirm the programme and availability for the actual site, materials and preparation. No fixed mobilisation period or out-of-hours attendance should be assumed before those details are agreed.
Make the specification and price comparable
Record dimensions, construction, finish, posts and connections together, including interfaces with gates and retained structures. Our fence styles overview can help with initial appearance choices, but it does not replace a site-appropriate specification or any specialist design requirements.
For alternatives, identify the differences in materials and work scope. Our fencing costs guide explains why access, preparation and supporting components affect the total. Compare equivalent proposals and ask what information remains needed if a final method or price depends on unresolved site conditions.
Assign approval and handover responsibilities
Name the person accepting the quotation, the site contact and the person authorised to approve variations. Provide procurement, induction and documentation requirements early. Authority to provide entry is separate from authority to change the agreed work or accept additional costs.
Identify planting, surfaces, equipment and known services to consider. Agree preparation, removal, foundation work and disposal, including tasks completed by the site team. Resolve property and boundary approvals before instruction, and record the completed condition of the work area and the process for noting outstanding items.
Request a free commercial quotation
Call 020 3797 3058 or request a free quote with the full Docklands address, intended scope and site requirements. Include the approving contact, supporting conditions and available specification. Capability, availability and the next assessment step will be discussed against the actual brief.
Use our quotation checklist to review materials, removal, exclusions and the product and workmanship terms. A clear proposal should identify the service being offered and any specialist matters requiring separate resolution, giving the business a practical basis for approval and planning.
Frequently asked questions
Does a Docklands address imply one set of delivery rules?
No. Confirm the working entrance and requirements for the actual premises with the responsible property contact before scheduling attendance or delivery.
Can you quote against a specialist boundary specification?
Send the specification and site details. Suitability and capability must be reviewed before a commitment is made; specialist systems are not automatically included.
Who approves variations during the work?
Identify the authorised decision maker and approval process in advance. The person supplying keys or managing daily access may not hold that authority.