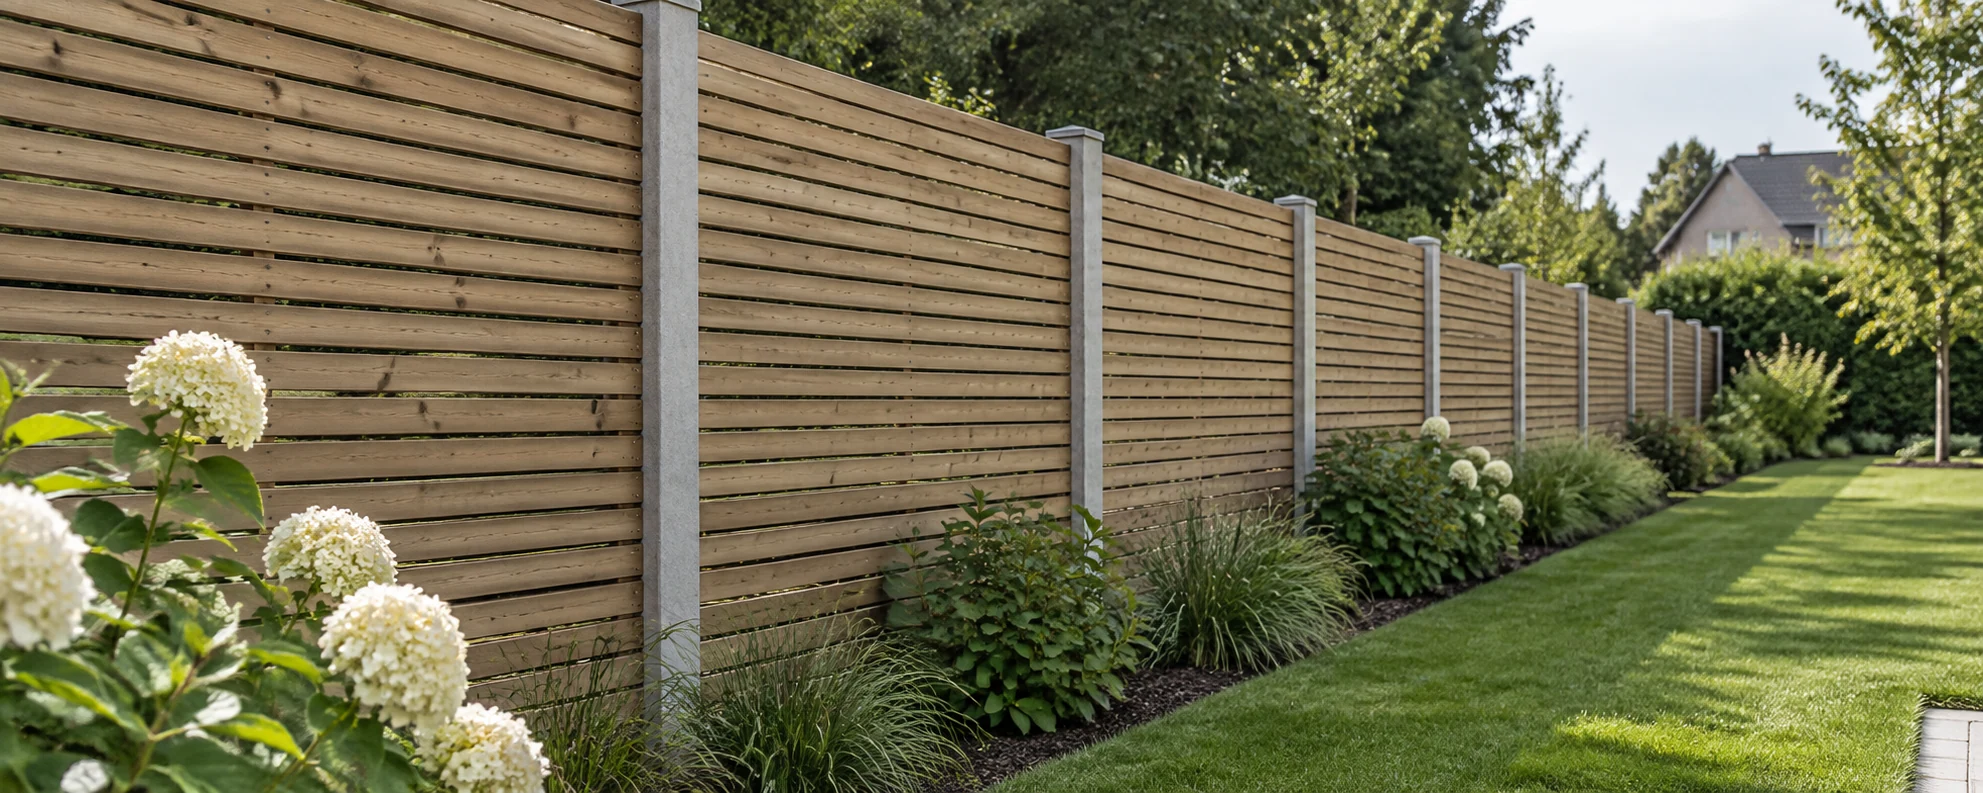
Understand what slatted means
Slatted fencing uses regularly spaced lengths of timber to create a linear pattern. The direction, width and spacing of those pieces influence the finished appearance. Some arrangements are deliberately open; others use a different build-up to reduce direct views through the fence. The exact design should be specified rather than inferred from the word slatted.
Tell us whether you are looking for a full boundary replacement or a screen for a particular outdoor space. A photo of the style you like can communicate the intended appearance, but the material, finish and construction still need confirming before it becomes the basis of a quotation.
Test the privacy you actually need
Look at the proposed fence from the places where privacy matters: a seat on the patio, a neighbouring path or a window at a different level. Gaps that look discreet head-on can offer a clearer view from an angle. A design should be chosen around those views, not just a straight-on photograph.
If complete visual screening is the main objective, compare a solid closeboard arrangement. A double-sided or overlapping slatted design may behave differently from a simple open screen, but availability and the actual specification need discussing. We do not promise that every slatted style delivers the same privacy.
Make the lines work with the site
Regular lines draw attention to changes in alignment. Corners, ends and changes in ground level need careful planning so the rhythm of the fence remains consistent. Decide whether the fence is intended to follow a slope or form stepped sections, and consider how that will look alongside paving and planting.
Posts and rails remain part of the design. Discuss whether you want them expressed or less visible, and how the reverse side will appear. If the fence joins an existing boundary of another style, the transition should be considered before materials are ordered.
Supporting an attractive finish
The supporting structure should suit the proposed dimensions and setting. Existing posts may not be appropriate for a different fence style or height. An assessment needs to consider their condition and arrangement, not just whether they can physically accept another fixing.
For exposed positions, explain the setting and any previous damage. Open gaps do not make a fence immune to wind or eliminate the need for suitable supports. The complete installation should be discussed on its own merits without relying on a generic claim that one style is always stronger.
Timber, surface finish and maintenance
Ask which timber and treatment are proposed and what the visible finish will be. A photograph may show a coating or a particular stage of weathering that is not part of the supplied product. If a colour finish is important, have it described in the quotation and follow the relevant care instructions.
Think about access for maintenance between and behind the slats, especially where planting is close to the fence. Timber appearance changes with exposure and upkeep. If a component is replaced later, an exact match to older material should not be assumed.
Compare the whole installed specification
The quotation should identify the fence length and height, slat arrangement, supports, finish and treatment of corners or ends. Ask about removal of old fencing, disposal, preparation and any associated reinstatement. More detailed finishing or work around changes in level can affect the installation scope.
Mention narrow access, restricted parking and any need to pass through the property. Where work relies on access from a neighbour's side, have the arrangements agreed before installation is booked. These practical details can be as important to the programme as selecting the appearance.
Get a free slatted fencing quotation
Call 020 3797 3058 with your postcode, an approximate length and the purpose of the screen or boundary. We can discuss the style you have in mind and the site information needed. Explore our installation process if you would like to understand the steps before enquiring. Your final specification and applicable guarantee terms should be confirmed with the quotation.
Frequently asked questions
Can people see through slatted fencing?
They may be able to, depending on the gaps, arrangement and viewing angle. Discuss the actual privacy requirement and specification before selecting the design.
Can I keep my existing posts?
That depends on their condition and suitability for the proposed arrangement. A change of fence design may require different support or spacing.
Will the finished fence look exactly like a reference photo?
A reference helps explain the style, but dimensions, timber, coating, weathering and site conditions affect the result. Agree the actual materials and details in writing.